Distinctive spaces
Rooms built around one idea each, carried through in stone and plaster rather than decoration. Nothing is added to fill a gap.
Our projectsInterior Architecture · Est. 2002
We design residential and hospitality interiors in two materials and one light. The restraint is not a style — it is what is left after everything unnecessary has been argued out of the drawing.
Every commission begins the same way: we walk the empty space at the hour you will use it most, and we do not draw anything until we have.
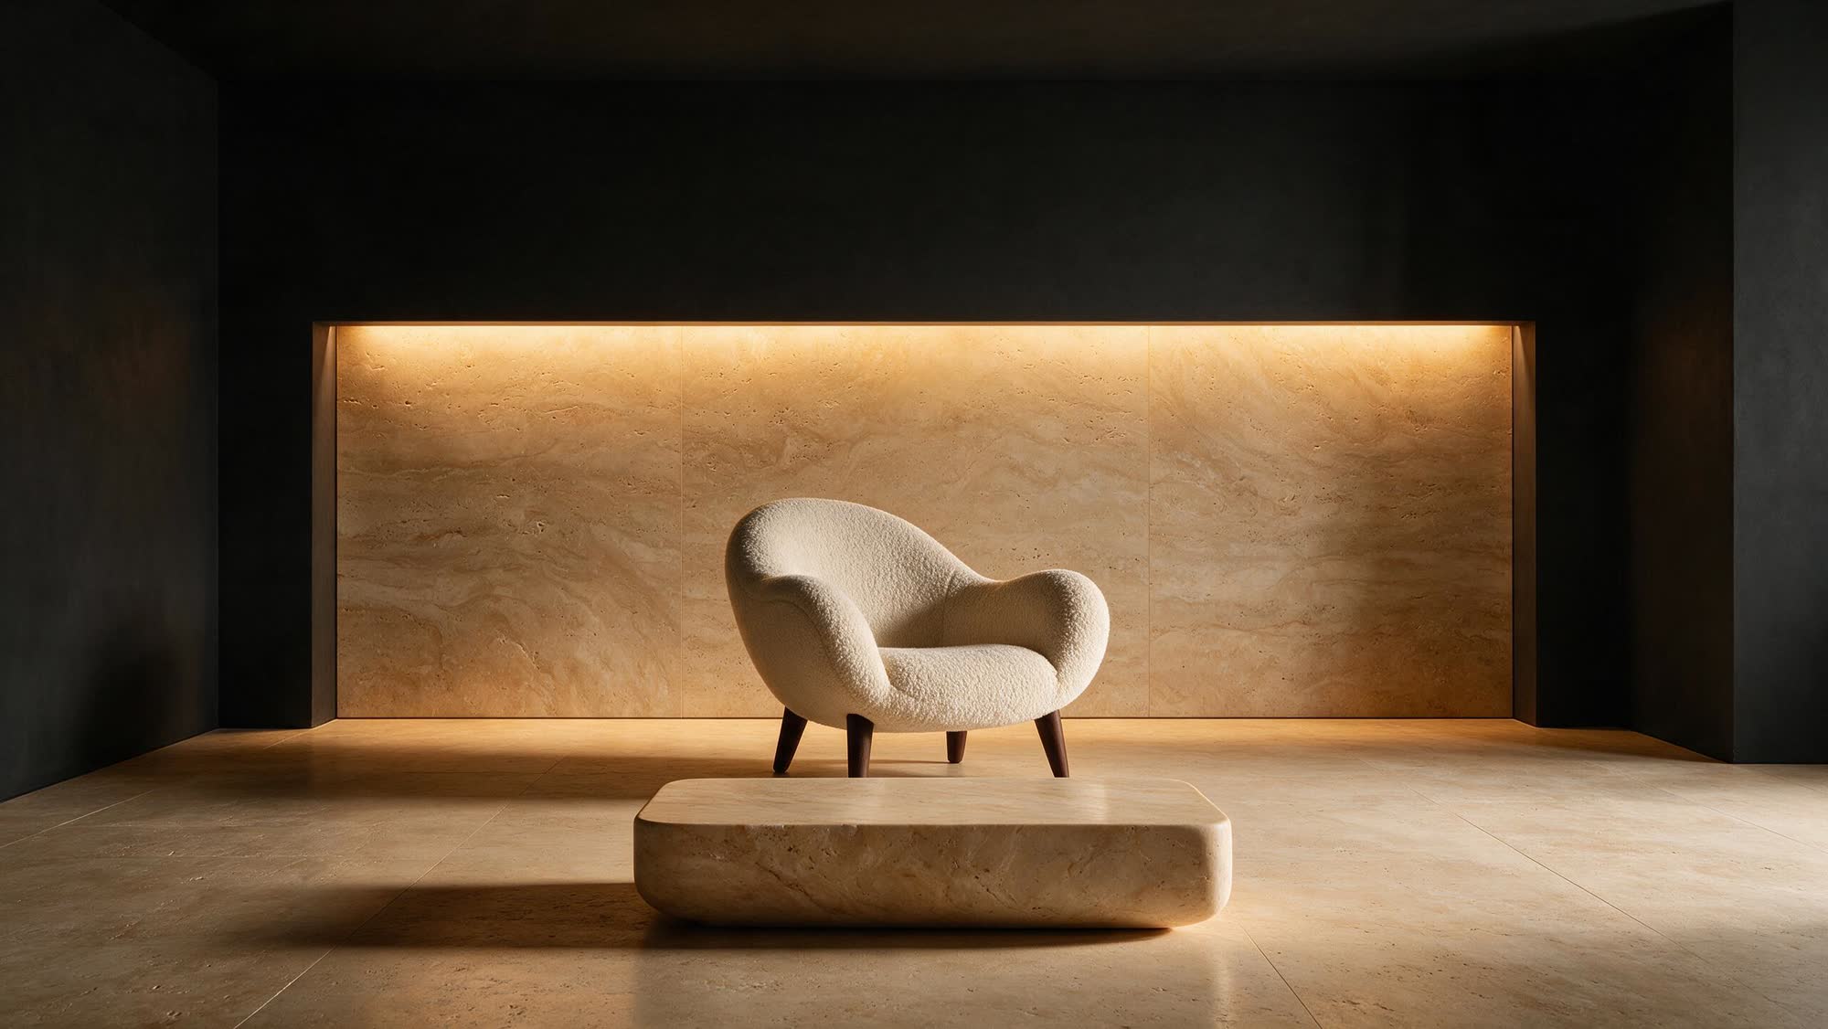
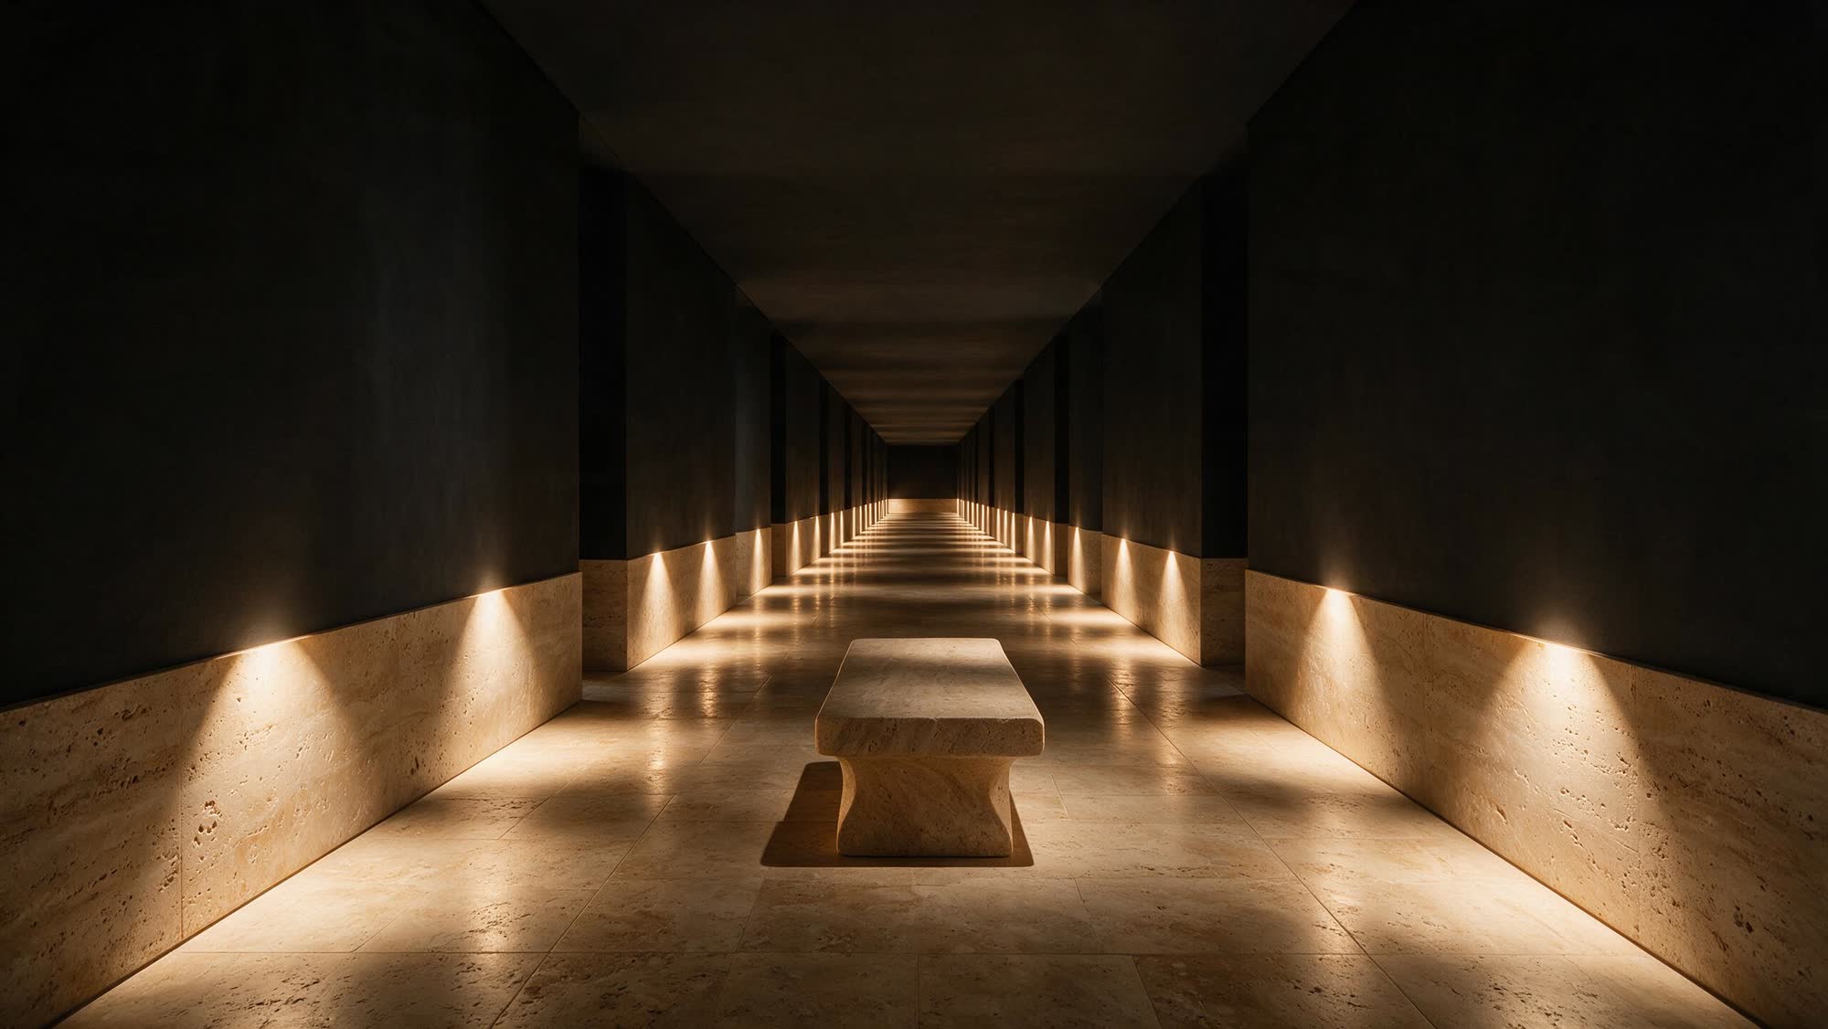
One quarry. One block. One continuous grain.
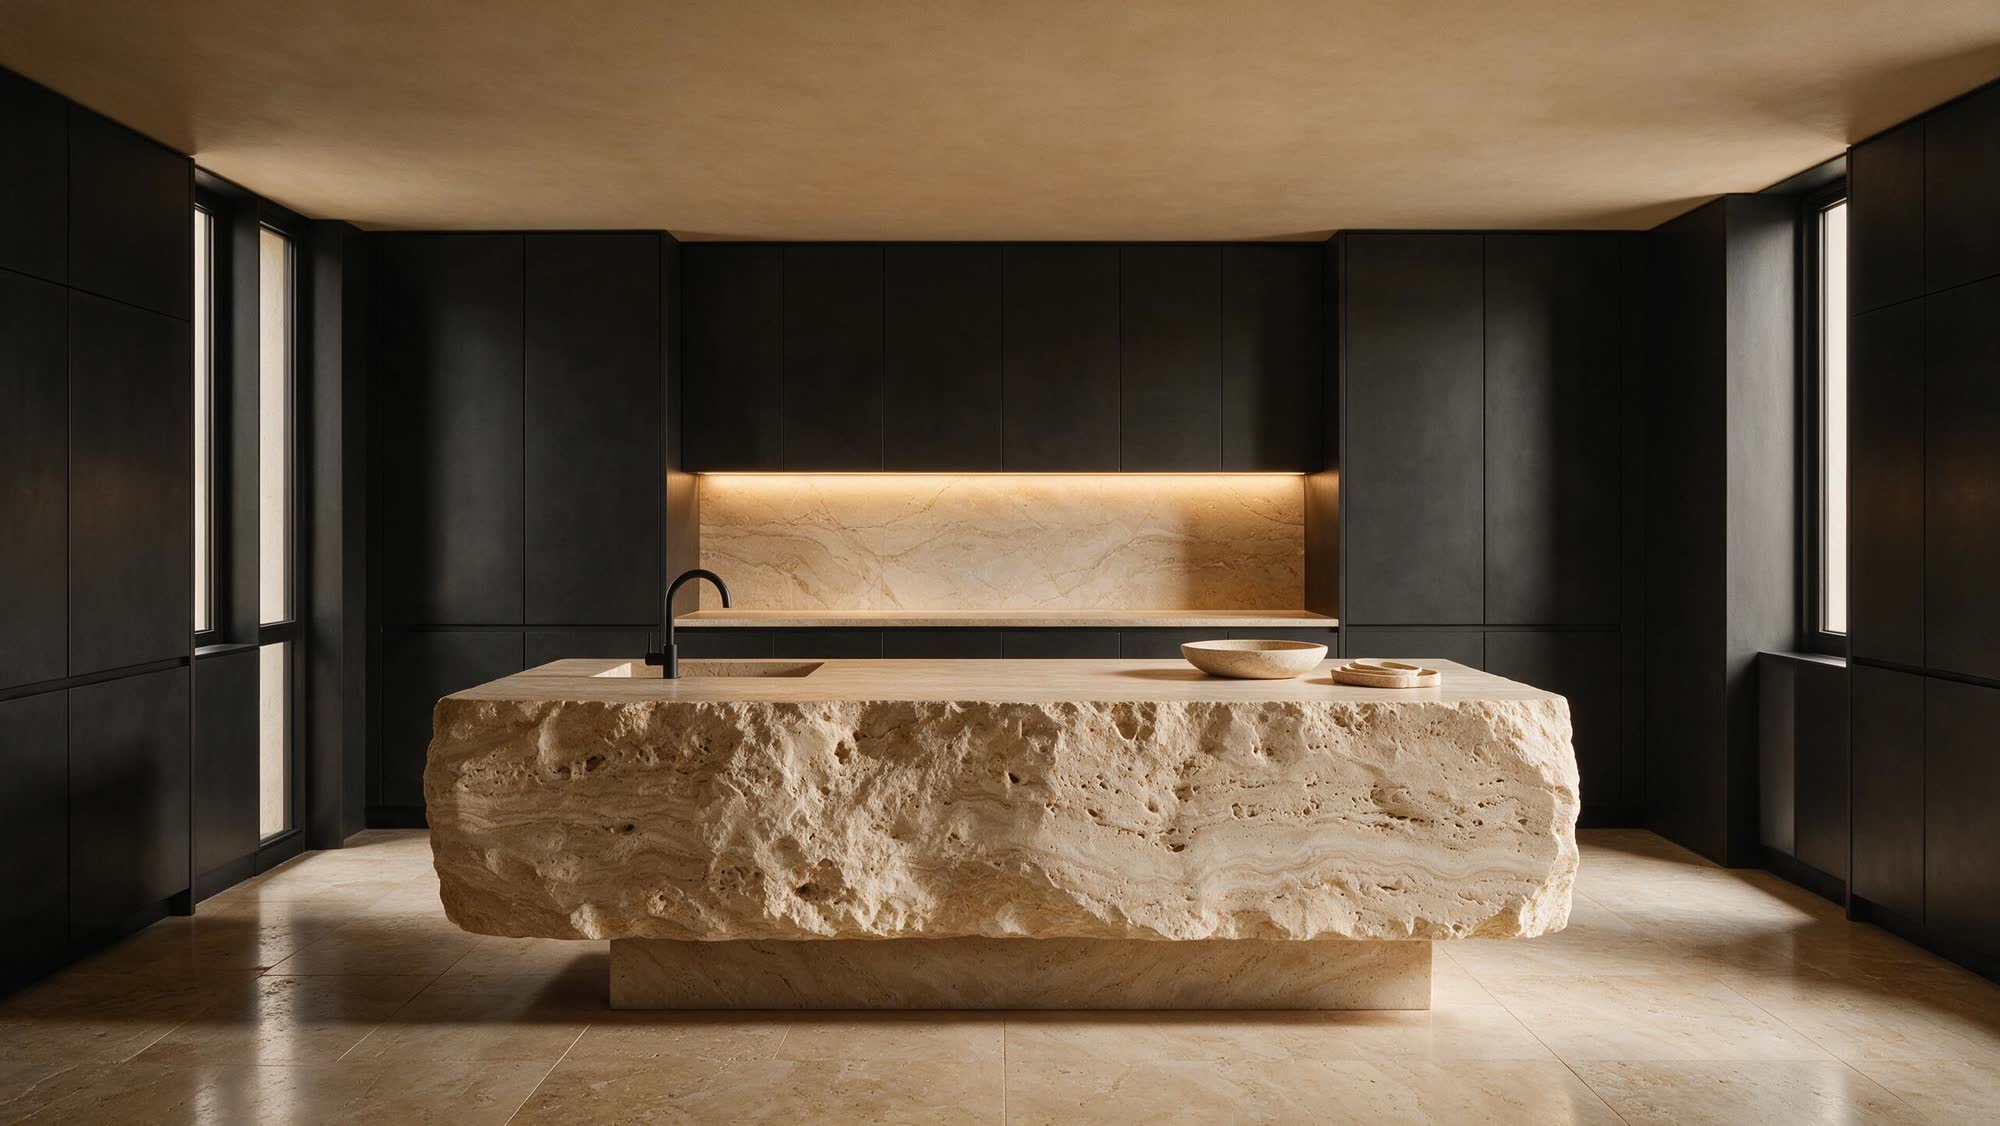
Rooms built around one idea each, carried through in stone and plaster rather than decoration. Nothing is added to fill a gap.
Our projectsConcept, drawing, joinery and site run as one continuous piece of work. You speak to the people who drew it, from first sketch to handover.
Our processQuarried stone, solid oak, hand-floated lime. Materials chosen because they improve over twenty years rather than photograph well for two.
Our studio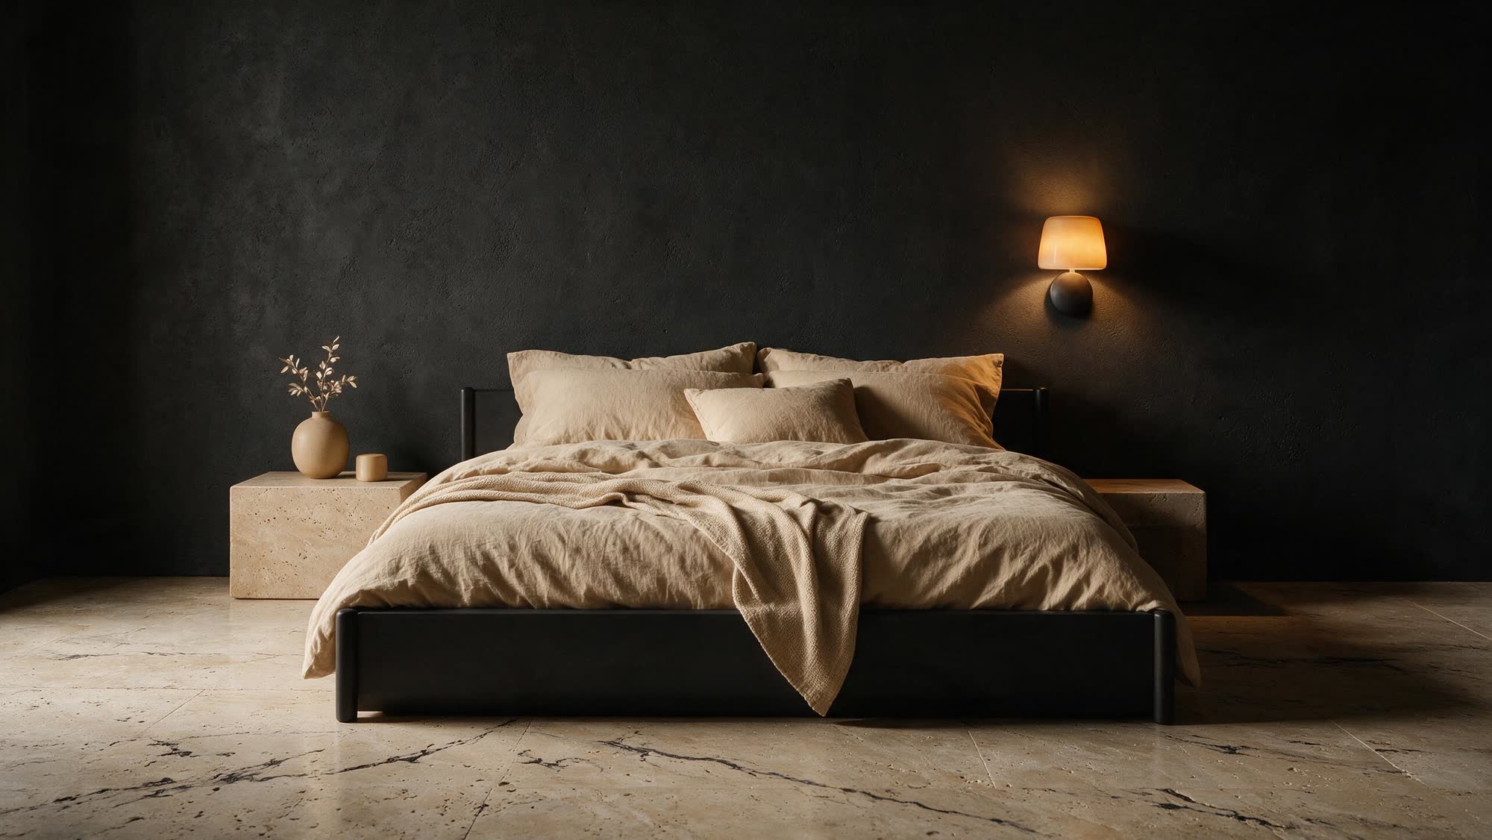
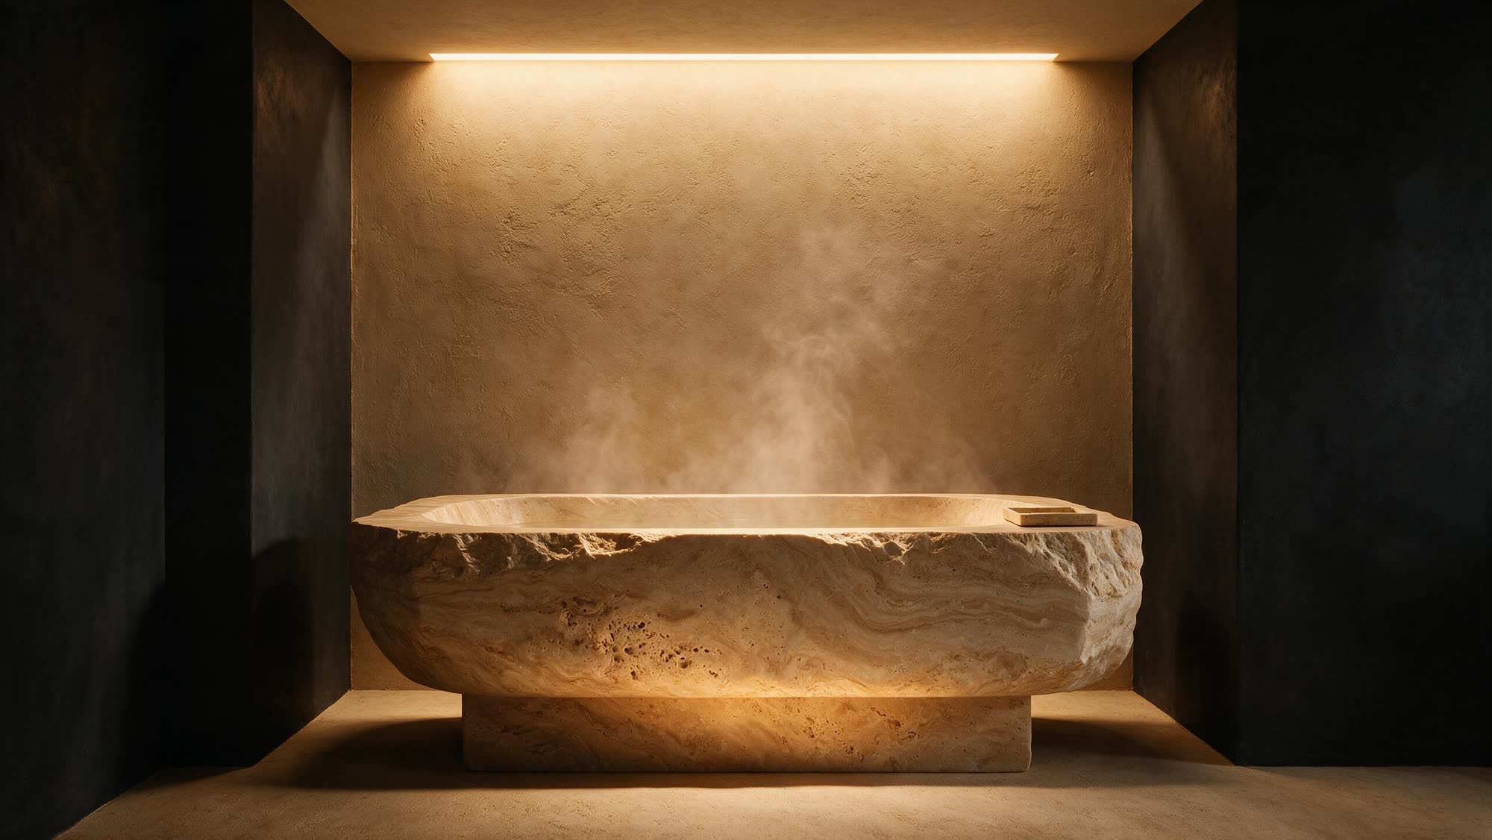
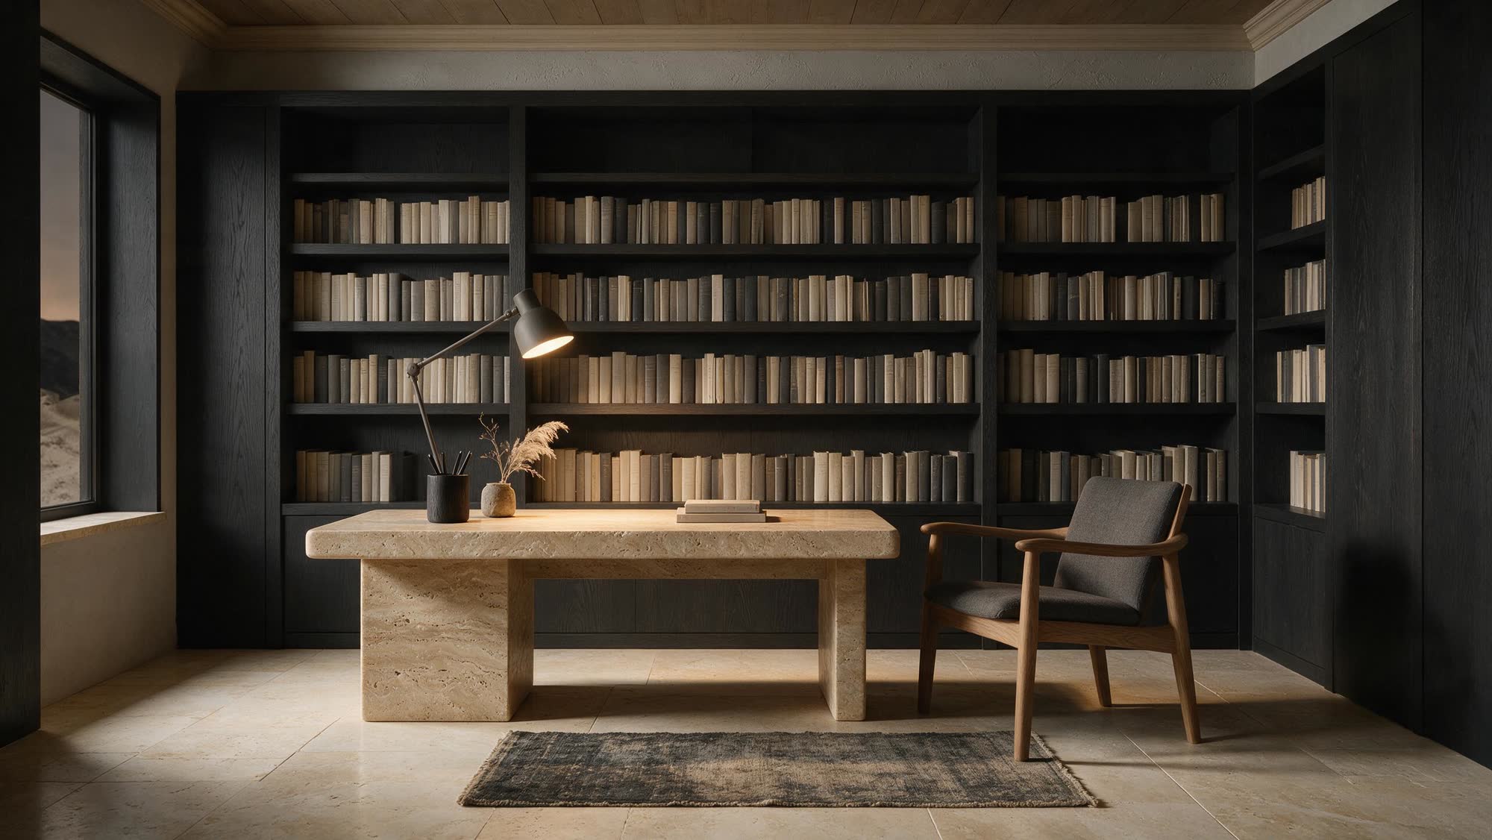
Lime plaster and micro-cement, hand-floated so the wall holds light instead of bouncing it. It is the quiet the rest of the house is built against.
Book-matched underfoot, carved where it is furniture. One quarry, one block, one continuous grain running the length of the house.
Not because we cannot do more, but because the fifth would be drawn by someone who had not stood in the room. Every project is run by a principal from first visit to final snag.
Once to find out what the space wants, and once to take away everything that was only there because we could. The second drawing is always the shorter one.
Stone is bought whole and cut for the house, so a floor, a stair and an island read as one continuous grain. It costs more and it is the only way to get it.